Phased array pipe inspection represents a major advancement in nondestructive testing technology. Unlike traditional ultrasonic methods that require constant manual probe movement, this advanced technology uses electronically controlled ultrasonic pipe inspection equipment and ultrasonic pipe testing equipment to steer, focus, and scan beams in real time — delivering faster, more accurate, and fully automated defect detection.
In this comprehensive guide — written by NCS Testing Technology Co., Ltd. — we explain the principles, capabilities, and industrial applications of phased array pipe inspection, highlighting how advanced ultrasonic testing can improve defect detection, ensure consistent quality, and support reliable production processes for pipes and steel bars.
What Is Phased Array Pipe Inspection?
Phased array pipe inspection is an advanced ultrasonic testing (UT) method that uses multi-element probes to electronically steer, focus, and scan ultrasonic beams through pipe material.
Unlike conventional ultrasonic testing—which uses a single fixed-angle transducer—phased array systems control multiple probe elements independently. By adjusting timing (phasing), the system can:
-
Change beam angles electronically
-
Focus at specific depths
-
Sweep through a range of angles without moving the probe
-
Generate real-time imaging of defects
This makes phased array UT equipment one of the most powerful forms of ultrasonic pipe inspection equipment available today.
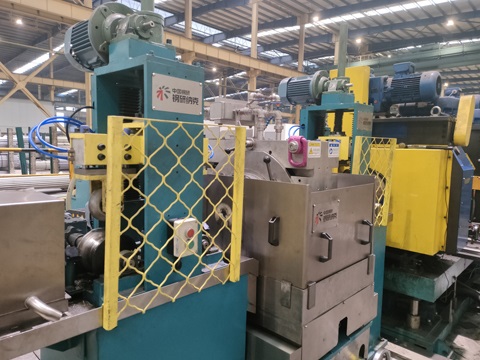
How Phased Array Ultrasonic Testing Actually Works
At its core, phased array pipe inspection is based on the same ultrasonic principles as conventional UT, but electronic control changes the capabilities dramatically. Each phased array probe contains multiple individually addressable piezoelectric elements. By firing these elements with precisely calculated time delays, the system generates a focused ultrasonic beam that can be electronically steered to various angles, focused at different depths, and scanned across the entire circumference or length of the pipe.
Key scanning modes used in pipe inspection include:
-
S-Scan (Sector Scan): Fan-shaped sweep ideal for weld and volume inspection
-
L-Scan (Linear Scan): Electronic scanning along the pipe length
-
Daisy / Circumferential Arrays: Configurations for full 360° inspection of pipes and bars
The result is real-time imaging that accurately shows defect location, size, and depth, with automatic recording and reporting capabilities — delivering the precision and traceability required in modern industrial production.
Why Phased Array Pipe Inspection Outperforms Traditional Methods
|
Feature
|
Conventional UT
|
Phased Array Pipe Inspection (NCS System)
|
|
Beam Control
|
Fixed angle, manual movement
|
Electronic steering + focusing
|
|
Coverage per pass
|
Narrow
|
Full sector or circumferential
|
|
Inspection Speed
|
5–15 m/min
|
0–50 m/min
|
|
Defect Detection (Transverse/Longitudinal/Delamination)
|
Good (multiple probes needed)
|
Excellent (single probe setup)
|
|
Wall Thickness Mapping
|
Point-by-point
|
Continuous real-time
|
|
Dead Zone
|
Larger
|
0 mm
|
|
Missed Detection Rate
|
1–5%
|
0%
|
|
Data Recording
|
Manual
|
Automatic storage + report generation
|
|
Operator Dependency
|
High
|
Low (automated + audio/visual alarms)
|
Phased array pipe inspection delivers higher Probability of Detection (POD), dramatically reduced inspection time, and permanent digital records that meet or exceed API, ASTM, and EN standards.
Automated Phased Array Pipe Inspection vs Manual Testing
Manual UT remains common for field inspections. However, in steel mills and pipe production plants, automation is critical.
Benefits of Automated Ultrasonic Pipe Testing Equipment:
Automation transforms phased array from a laboratory technique into an industrial quality-control backbone.
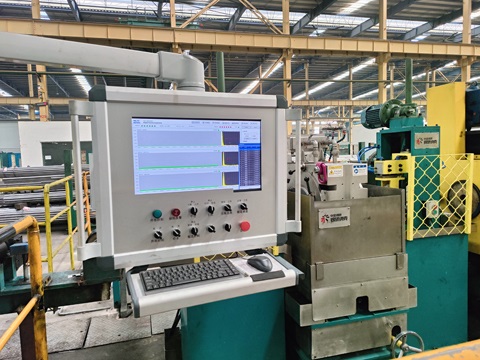
Applications of Phased Array Pipe Inspection
Phased array systems are widely used in:
-
Seamless steel pipe manufacturing
-
Welded pipe production
-
Oil & gas transmission pipelines
-
Pressure vessels
-
Structural steel bars and rods
-
Railway wheels and heavy machinery components
In high-volume steel production, automated phased array lines ensure every meter of pipe meets international inspection standards.
Key Features of Advanced Phased Array UT Systems
1. Advanced Phased Array Probe Control
Each probe element is individually addressable. This enables precise beam steering and focusing, improving detection sensitivity across varying wall thicknesses.
2. Intelligent Virtual Channel Technology
Multi-element virtual channels allow dynamic beam configuration without adding hardware complexity. This ensures full pipe coverage with fewer mechanical adjustments.
3. Performance Excellence
4. Operational Efficiency
-
Simple maintenance procedures
-
Durable components
-
Automatic data/image storage
-
Built-in report generation
For manufacturers running 24/7 production lines, these features significantly reduce operational costs.
How Phased Array Improves Quality Assurance in Steel Manufacturing
In modern steel production, quality assurance must balance:
Phased array pipe inspection systems provide:
-
Real-time defect imaging
-
Automatic rejection marking
-
Data archiving for audits
-
Statistical quality analysis
This not only protects downstream customers—but also strengthens brand reputation and regulatory compliance.


 2026